Few upgrades transform a bathroom the way a walk-in shower does. Whether you want a spa-like retreat or a clean, open look that makes a cramped space feel twice as big, the best walk in shower ideas balance beauty, comfort, and long-term practicality. Below you will find a themed collection of ideas to inspire your next remodel, from budget-friendly tile choices to luxury upgrades and aging-in-place features that keep your home comfortable for decades.
Layout & Accessibility Ideas
How your shower is laid out shapes both its look and how easy it is to use every day. These ideas focus on flow, safety, and long-term livability.
Go curbless for a seamless entry
A curbless walk-in shower removes the raised threshold entirely, so the floor flows continuously from the bathroom into the shower. It looks modern and open, and it is one of the smartest aging-in-place choices you can make because there is nothing to step over or trip on. Expect a bit more upfront labor since the subfloor must be recessed for drainage, but the payoff in accessibility and resale appeal is real.
Try a doorless walk-in shower
A doorless walk-in shower uses a strategically placed partial wall or a generous walk-around design to contain water without any glass door or curtain. The result feels airy and hotel-inspired, and there is less hardware to clean. This works best when the shower is roomy enough to keep spray away from the rest of the room.
Add a built-in bench or seat
A tiled bench gives you a place to sit, shave your legs, or set toiletries, and it is invaluable for anyone with mobility concerns. You can build it as a floating cantilevered seat for a lighter look or a full corner bench for more surface area.
Plan for grab bars from the start
Even if you do not need them yet, having blocking installed behind the tile means grab bars can be added later without tearing into the wall. Today’s grab bars come in finishes that match your fixtures, so they look intentional rather than clinical.
Tile & Materials Ideas
Tile is where a shower gets its personality. These tile shower ideas range from timeless to bold.
Large-format tile for fewer grout lines
Big tiles, such as 12x24 or larger, mean fewer grout lines to clean and a more seamless, upscale appearance. They make small showers feel more expansive and are a favorite in modern Northern Virginia remodels.
Vertical subway tile for a fresh twist
Classic subway tile stays budget-friendly, but stacking or running it vertically instead of the usual horizontal pattern adds height and a contemporary edge without raising material costs.
A statement accent wall
Dedicate one wall to a dramatic material, such as marble-look porcelain, textured zellige, or a bold mosaic, and keep the other walls simple. It delivers a designer look while concentrating your budget where it shows most.
Natural stone for a spa feel
Marble, travertine, and slate bring organic warmth and luxury. Keep in mind that natural stone needs periodic sealing and a bit more maintenance than porcelain, so weigh the upkeep against the wow factor.
Pebble or textured floor tile
A pebble-stone or small-format textured floor adds grip underfoot and a soothing, spa-like feel. The extra texture also improves slip resistance, which is a nice safety bonus.
Glass & Enclosure Ideas
The right enclosure defines how open and how easy to maintain your shower feels.
Frameless glass panels
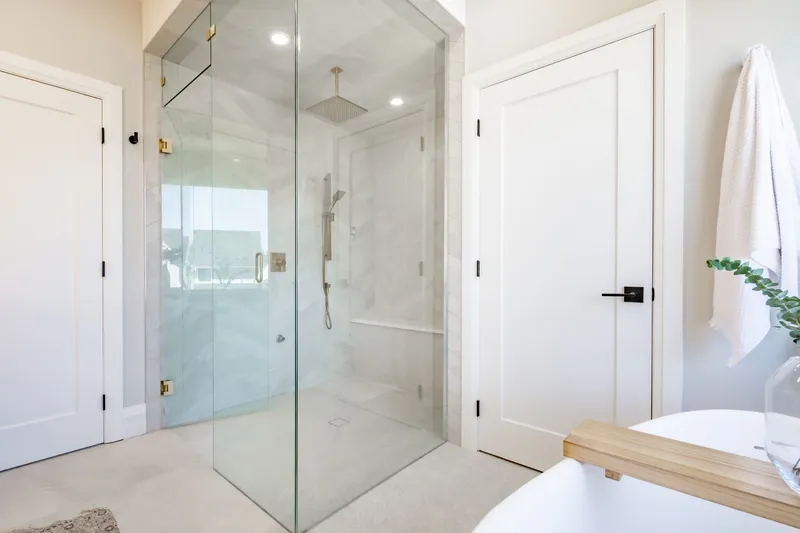
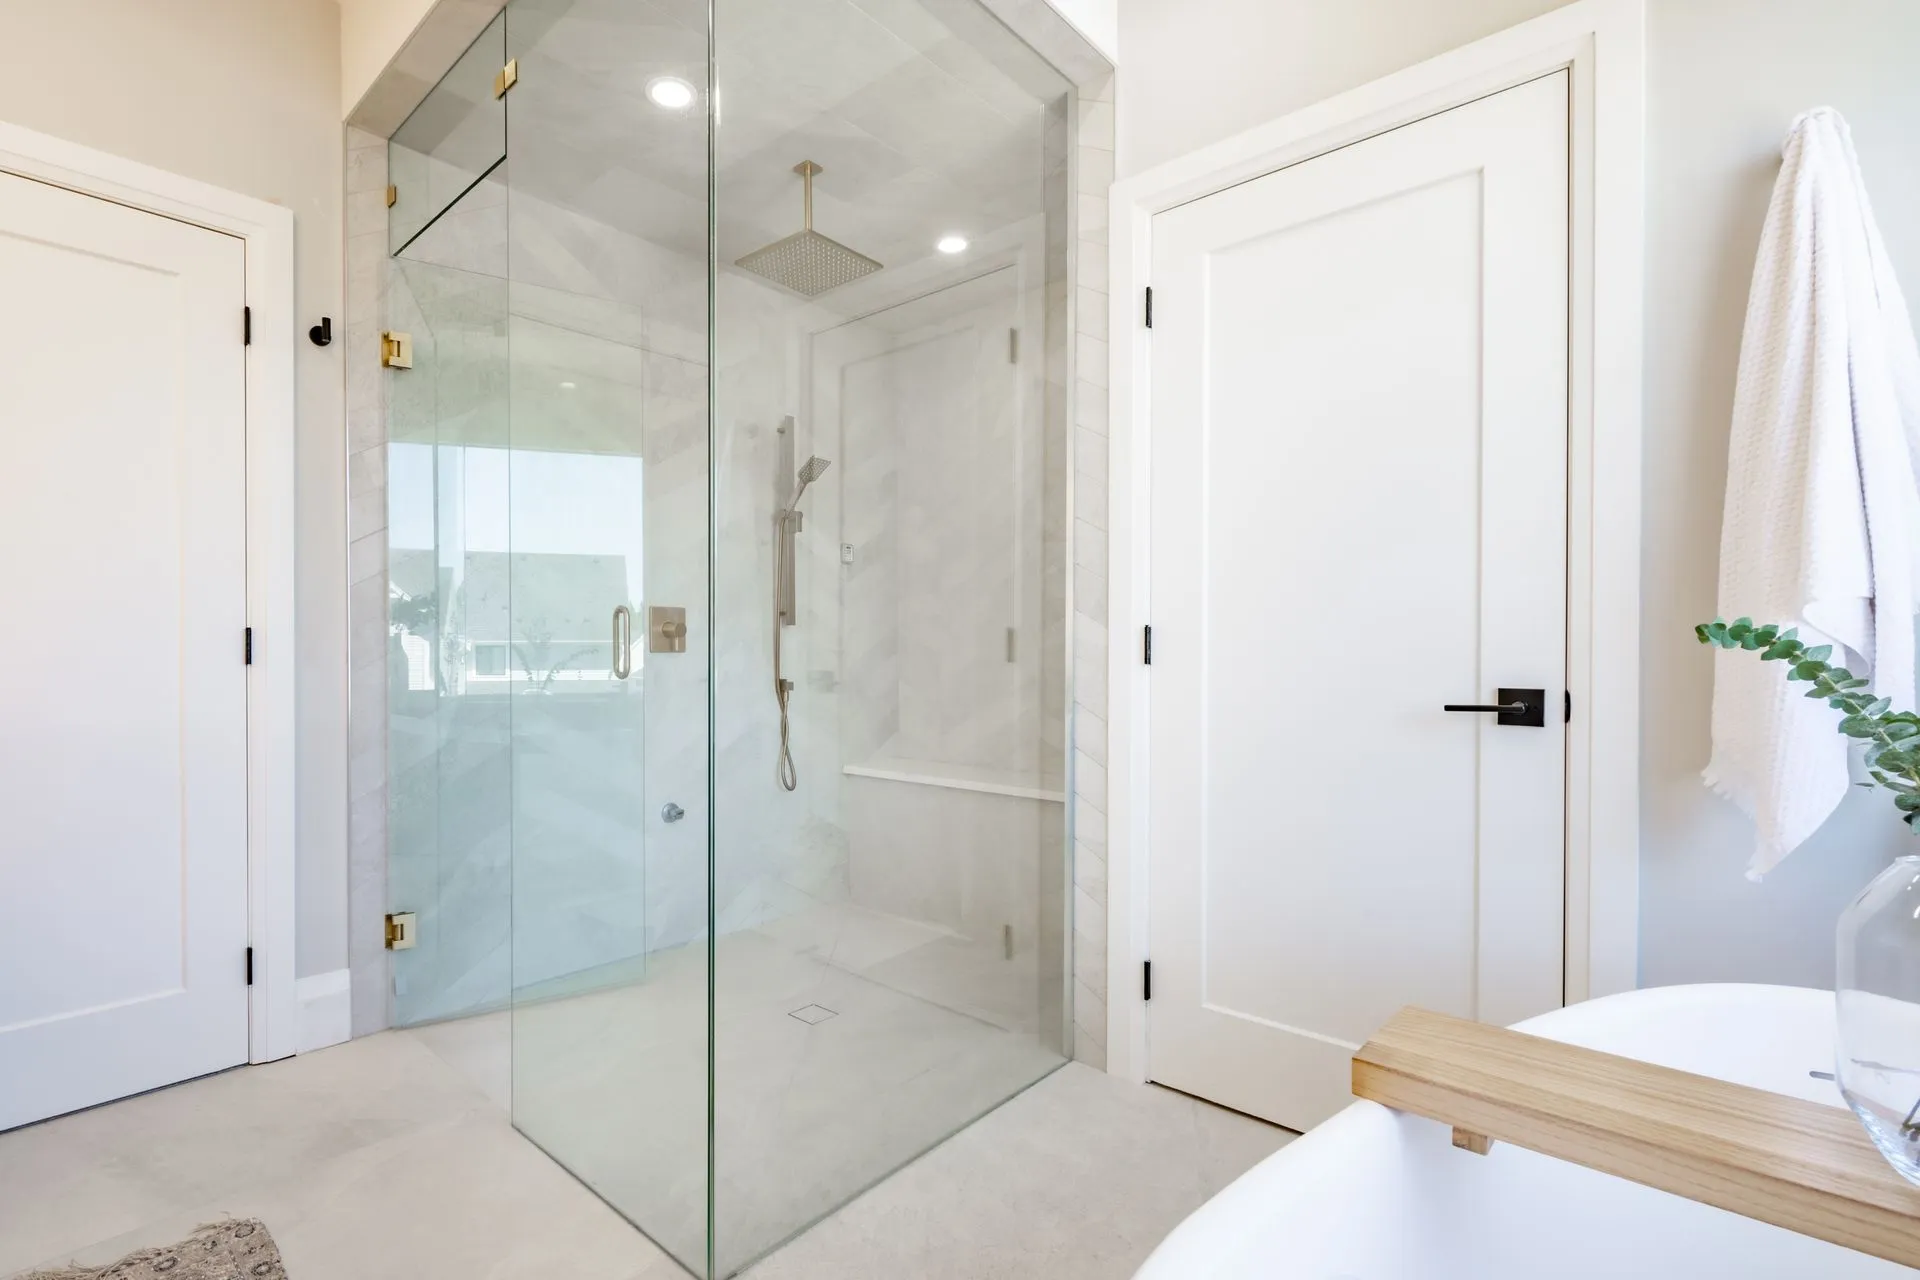
A single fixed frameless glass panel, sometimes called a walk-in screen, keeps sightlines clear and shows off your tile work. There is no frame to trap grime, though the thicker tempered glass carries a higher price than framed options.
Half-wall with glass on top
Pairing a tiled half-wall with a glass panel above gives you privacy at the base and openness up top. It is a practical middle ground that also creates a handy ledge.
Fluted or reeded glass for privacy
Textured, fluted glass diffuses the view while still letting light through, making it a stylish choice for showers positioned near a window or in a shared bathroom.
Fixtures & Features Ideas
The hardware and built-ins are what you interact with every day, so choose them for comfort as much as looks.
Recessed niche for storage
A built-in tiled niche keeps shampoo and soap within reach without a single cluttered caddy. Add a contrasting tile or a small LED strip inside to make it a design feature.
Rainfall showerhead plus a handheld
A ceiling-mounted rainfall head feels indulgent, and adding a handheld on a slide bar makes cleaning the shower and rinsing off far easier, including for kids and seated users.
Thermostatic and multiple controls
A thermostatic valve holds your water at a steady temperature and prevents sudden temperature swings. In larger showers, separate controls let you run the rain head and body sprays independently.
Linear drain for curbless designs
A sleek linear drain sits along one edge and allows the floor to slope in a single direction, which pairs perfectly with large-format tile and curbless entries. It is a clean, modern alternative to a traditional center drain.
Small-Bathroom Solutions
You do not need a big footprint to enjoy an open shower. These small bathroom remodel ideas make the most of tight spaces.
Swap a tub for a walk-in shower
Replacing a rarely-used tub with a walk-in shower instantly opens up floor space and modernizes the room. If the home still has another tub for resale purposes, this is often the single most impactful move in a small bathroom remodel.
Use a curbless design to expand the space visually
Because a curbless walk-in shower has no barrier, the eye reads the whole floor as one continuous surface, which makes a compact bathroom feel noticeably larger. Continuing the same floor tile into the shower amplifies the effect.
Light-colored tile and clear glass
Pale tile bounces light around, and a clear frameless panel keeps the room visually open. Together they prevent a small shower from feeling like a closed-off box.
Corner and neo-angle layouts
Tucking the shower into a corner with an angled front reclaims awkward space and leaves more room for the vanity and toilet.
Luxury Upgrades
When you want your shower to feel like a personal spa, these features deliver.
Steam shower capability
Sealing the enclosure and adding a steam generator turns your shower into a home steam room. It is a bigger investment involving vapor-proof construction, but for many homeowners it is the ultimate wellness upgrade.
Body sprays and dual showerheads
Wall-mounted body jets and a second showerhead make the space luxurious and family-friendly. Plan the plumbing early, since these features affect valve and supply-line placement.
Heated floors and integrated lighting
Radiant floor heating underfoot and dimmable, moisture-rated LED lighting elevate the everyday experience. Heated tile is especially welcome during chilly Northern Virginia winters.
A bench with a view or a window
If your layout allows, positioning a bench near a privacy-glazed window brings in natural light and makes the shower feel like a genuine retreat.
Cost, Effort & Long-Term Value
Walk-in showers span a wide range of budgets. A straightforward tub-to-shower conversion with porcelain tile and a framed enclosure sits at the more affordable end, while curbless designs, natural stone, steam features, and frameless glass move you toward the premium tier because they involve more specialized labor and materials. The good news is that thoughtful design lets you splurge selectively, such as one stone accent wall paired with cost-effective large-format tile elsewhere.
Beyond looks, curbless and zero-threshold showers are a genuine aging-in-place investment. They let residents shower safely for years without stepping over a barrier, and they broaden your home’s appeal to a wide range of future buyers. If you are weighing your options, our team handles everything from simple refreshes to full custom builds through our bathroom remodeling in Northern Virginia service, and homeowners closer to home can learn about bathroom remodeling in Manassas, VA as well.
Serving Prince William & Fauquier County, VA
Timeless Builder Group brings bathroom remodeling and walk-in shower installation to homeowners across Prince William County, including Manassas, Woodbridge, Gainesville, and Haymarket, and Fauquier County, including Warrenton and Bealeton. Building costs, permit requirements, and lead times vary between jurisdictions, so working with a licensed contractor who knows both counties keeps your project on schedule and up to code.
Frequently Asked Questions
Do walk-in showers add value to a home?
A well-designed walk-in shower is one of the more sought-after bathroom features, and it tends to appeal strongly to buyers who prefer a clean, modern, low-maintenance look. Curbless and accessible designs can be an added draw for buyers planning to stay long term.
Are walk-in showers a good idea for small bathrooms?
Yes. By removing a bulky tub and using a curbless entry with clear glass and light tile, a walk-in shower can make a small bathroom feel more open and spacious rather than crowded.
Does a walk-in shower need a door?
Not necessarily. A doorless walk-in shower works well when the space is large enough, or when a fixed glass panel or half-wall is positioned to contain the spray. Smaller or more enclosed layouts may still benefit from a door or screen to keep water and heat in.
Ready to turn these walk in shower ideas into reality? Timeless Builder Group is a licensed remodeling and custom home building team proudly serving Manassas, Woodbridge, Gainesville, Haymarket, and communities across Northern Virginia, living up to our promise of Homes That Save, Built To Last. Call 703-520-3477 or request a free estimate to start planning your new walk-in shower today.