A small bathroom is the room most likely to make you sigh every morning. The good news is that square footage is only half the story, and a smart remodel can make a tiny bath feel twice its size without knocking down a single exterior wall. Plenty of Northern Virginia homes, from older Manassas ramblers to Woodbridge townhomes, were built with hall baths and powder rooms that are tight by design, so these are some of the most requested projects we take on. Below are our favorite small bathroom remodel ideas, grouped by layout, visual tricks, storage, and fixtures, so you can mix and match the ones that fit your space and budget.
If you would rather hand the whole thing to a team that does this every week, here is what bathroom remodeling in Northern Virginia looks like with one accountable crew managing design, permits, and construction.
Layout ideas that free up every inch
In a small bathroom, the floor plan does the heavy lifting. Before you shop for tile, it is worth asking whether the layout itself can work harder.
Swap a bulky vanity for a corner or floating sink
A standard vanity eats a surprising amount of floor space. A corner sink tucks the basin into dead space, and a wall-mounted floating vanity keeps the floor visible underneath, which instantly makes the room feel more open. Seeing more of the floor tricks the eye into reading the space as larger, which is exactly what you want.
Add a pocket door
A door that swings inward can claim a third of a small bathroom just so it can open. A pocket door slides into the wall and gives you that whole arc back, often enough room to finally fit a proper vanity or a bigger shower. It is one of the highest-impact small bathroom layout ideas we recommend.
Turn the whole room into a wet room
When a bath is truly tiny, dividing it into separate dry and shower zones wastes space. A wet room waterproofs the entire floor and lets the shower share the room with everything else, no curb and no bulky enclosure. It feels open, it is easy to clean, and it is a great fit for aging-in-place.
Rethink the tub
An unused tub in a small hall bath is often just a water-collecting shelf. Converting it to a walk-in shower reclaims the footprint and modernizes the room in one move. If resale matters and it is your only tub, keep one in the home, but a second rarely-used tub is fair game. For design inspiration, our guide to walk-in shower ideas has curbless and small-space options.
Tricks that make a small bathroom look bigger
Once the layout is set, a handful of design choices can visually stretch the room. These are the small-bathroom tricks designers lean on again and again.
Go big with tile
It feels backwards, but large-format tile makes a small bathroom look bigger. Fewer grout lines mean fewer visual interruptions, so the eye reads one continuous surface instead of a busy grid. Running the same tile up a shower wall and across the floor blurs the boundaries and adds to the effect.
Choose a frameless glass shower
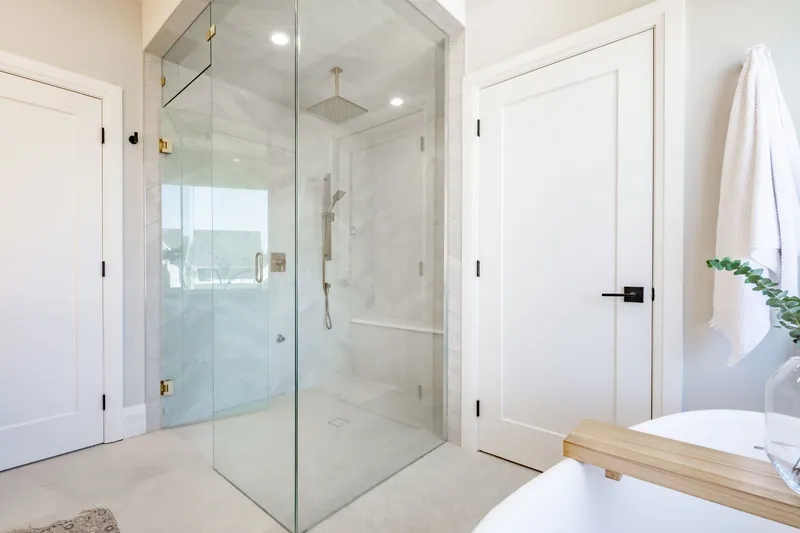
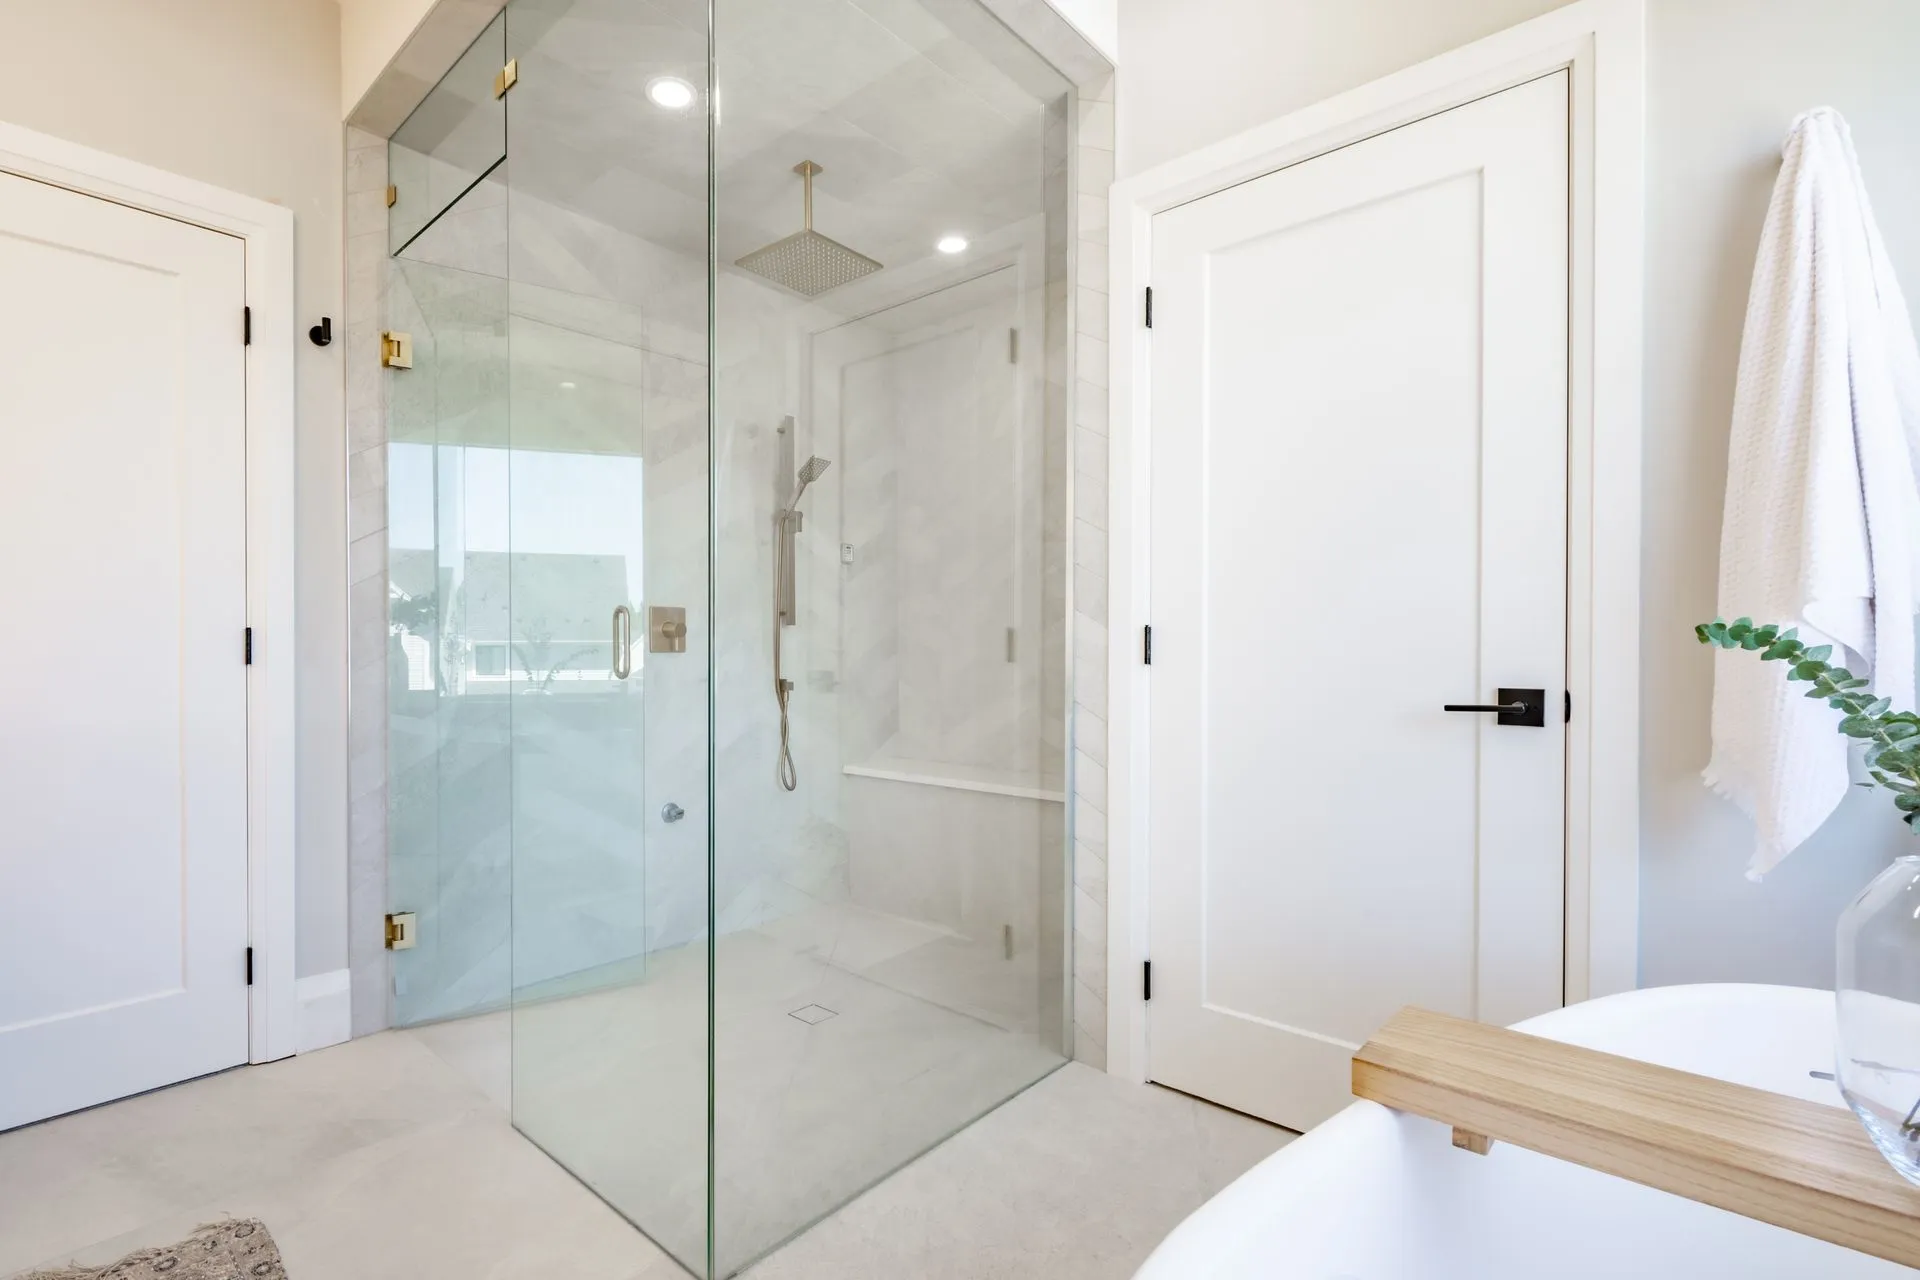
A glass enclosure lets your eye travel all the way to the back wall instead of stopping at a curtain or a framed door. That uninterrupted sight line is one of the simplest ways to make a small bathroom look bigger, and frameless glass keeps the look clean and modern.
Light it in layers
Nothing shrinks a room like one dim ceiling fixture casting shadows in the corners. Layer your lighting with recessed ceiling cans, a bright vanity light at face height, and even a lighted mirror. Even, shadow-free light makes every surface feel more open and makes the room far more pleasant to actually use.
Hang a generous mirror
A large mirror, or a mirror that runs wall to wall above the vanity, bounces light and visually doubles the space. In the smallest baths, a mirrored wall is the single cheapest way to add the feeling of depth.
Keep the flooring continuous
Breaking the floor up with thresholds, rugs, and transitions chops a small room into smaller pieces. Running one flooring material throughout, and into a curbless shower where possible, keeps the space reading as a single, larger whole.
Smart small bathroom storage ideas
Clutter is what actually makes a small bathroom feel cramped. The fix is storage that disappears into the architecture instead of sitting on the floor.
Build storage into the walls
The space between wall studs is prime real estate. Recessed niches in the shower hold shampoo without a hanging caddy, and a recessed cabinet or shelving unit beside the vanity adds storage with zero footprint. Building in rather than bolting on is the heart of good small bathroom storage ideas.
Pick a vanity with drawers, not doors
Drawers use the full depth of the cabinet and keep everyday items visible and reachable, while a cabinet with doors tends to become a dark cave where things get lost behind the plumbing. U-shaped drawers that wrap around the pipes squeeze out even more usable space.
Use the space over the toilet
The wall above the toilet is almost always wasted. A recessed cabinet, open shelving, or a slim ladder shelf turns it into storage for towels and extras without stealing any floor.
Add a mirrored medicine cabinet
A recessed medicine cabinet gives you the mirror and the storage in one spot, and recessing it into the wall keeps it from projecting into the room. It is a classic move for a reason.
Fixtures and finishes that fit tight spaces
The right fixtures can buy back inches and make the whole room feel lighter.
Go wall-hung
A wall-hung toilet and a wall-hung vanity both free up the floor beneath them, which, again, makes the room look bigger and makes cleaning much easier. Wall-hung toilets also let you set the exact height and hide the tank in the wall for a sleek, space-saving profile.
Choose a compact or round-front toilet
A round-front bowl takes up a couple of inches less than an elongated one, which matters in a narrow water closet. Compact and corner toilet models are made specifically for tight layouts.
Keep the shower curbless
A low or curbless shower entry removes a visual and physical barrier, makes the floor feel continuous, and is the safest option for every age. Pair it with a linear drain and that large-format tile for a clean, open finish.
What a small bathroom remodel costs in Northern Virginia
Costs depend on scope, finishes, and whether you move any plumbing, so treat these as a local guide rather than a quote. A straightforward small bathroom remodel in Northern Virginia often runs about $12,000 to $25,000, with a simple powder room refresh landing lower and a full gut with relocated fixtures or a wet-room build landing higher. Moving the toilet or shower drain is usually the biggest cost driver, since it means opening the floor. For a full breakdown by project type, see our bathroom remodel cost guide.
One Northern Virginia note: any remodel that changes plumbing or electrical typically needs a county or town permit, with an added town layer in places like Leesburg and Purcellville. We prepare the drawings, pull the permits, and manage the inspections as part of the job, so a small space does not turn into a big headache.
Ready to remodel your small bathroom?
A small bathroom is the perfect place to get a big return on a focused budget, as long as the layout, storage, and finishes are planned together rather than one at a time. If you want a team that has turned dozens of cramped Northern Virginia baths into rooms that feel open and work hard, we would love to help. Learn more about our bathroom remodeling services in Northern Virginia, or request a free quote and we will walk your space, talk through these ideas, and give you a clear, written plan.