
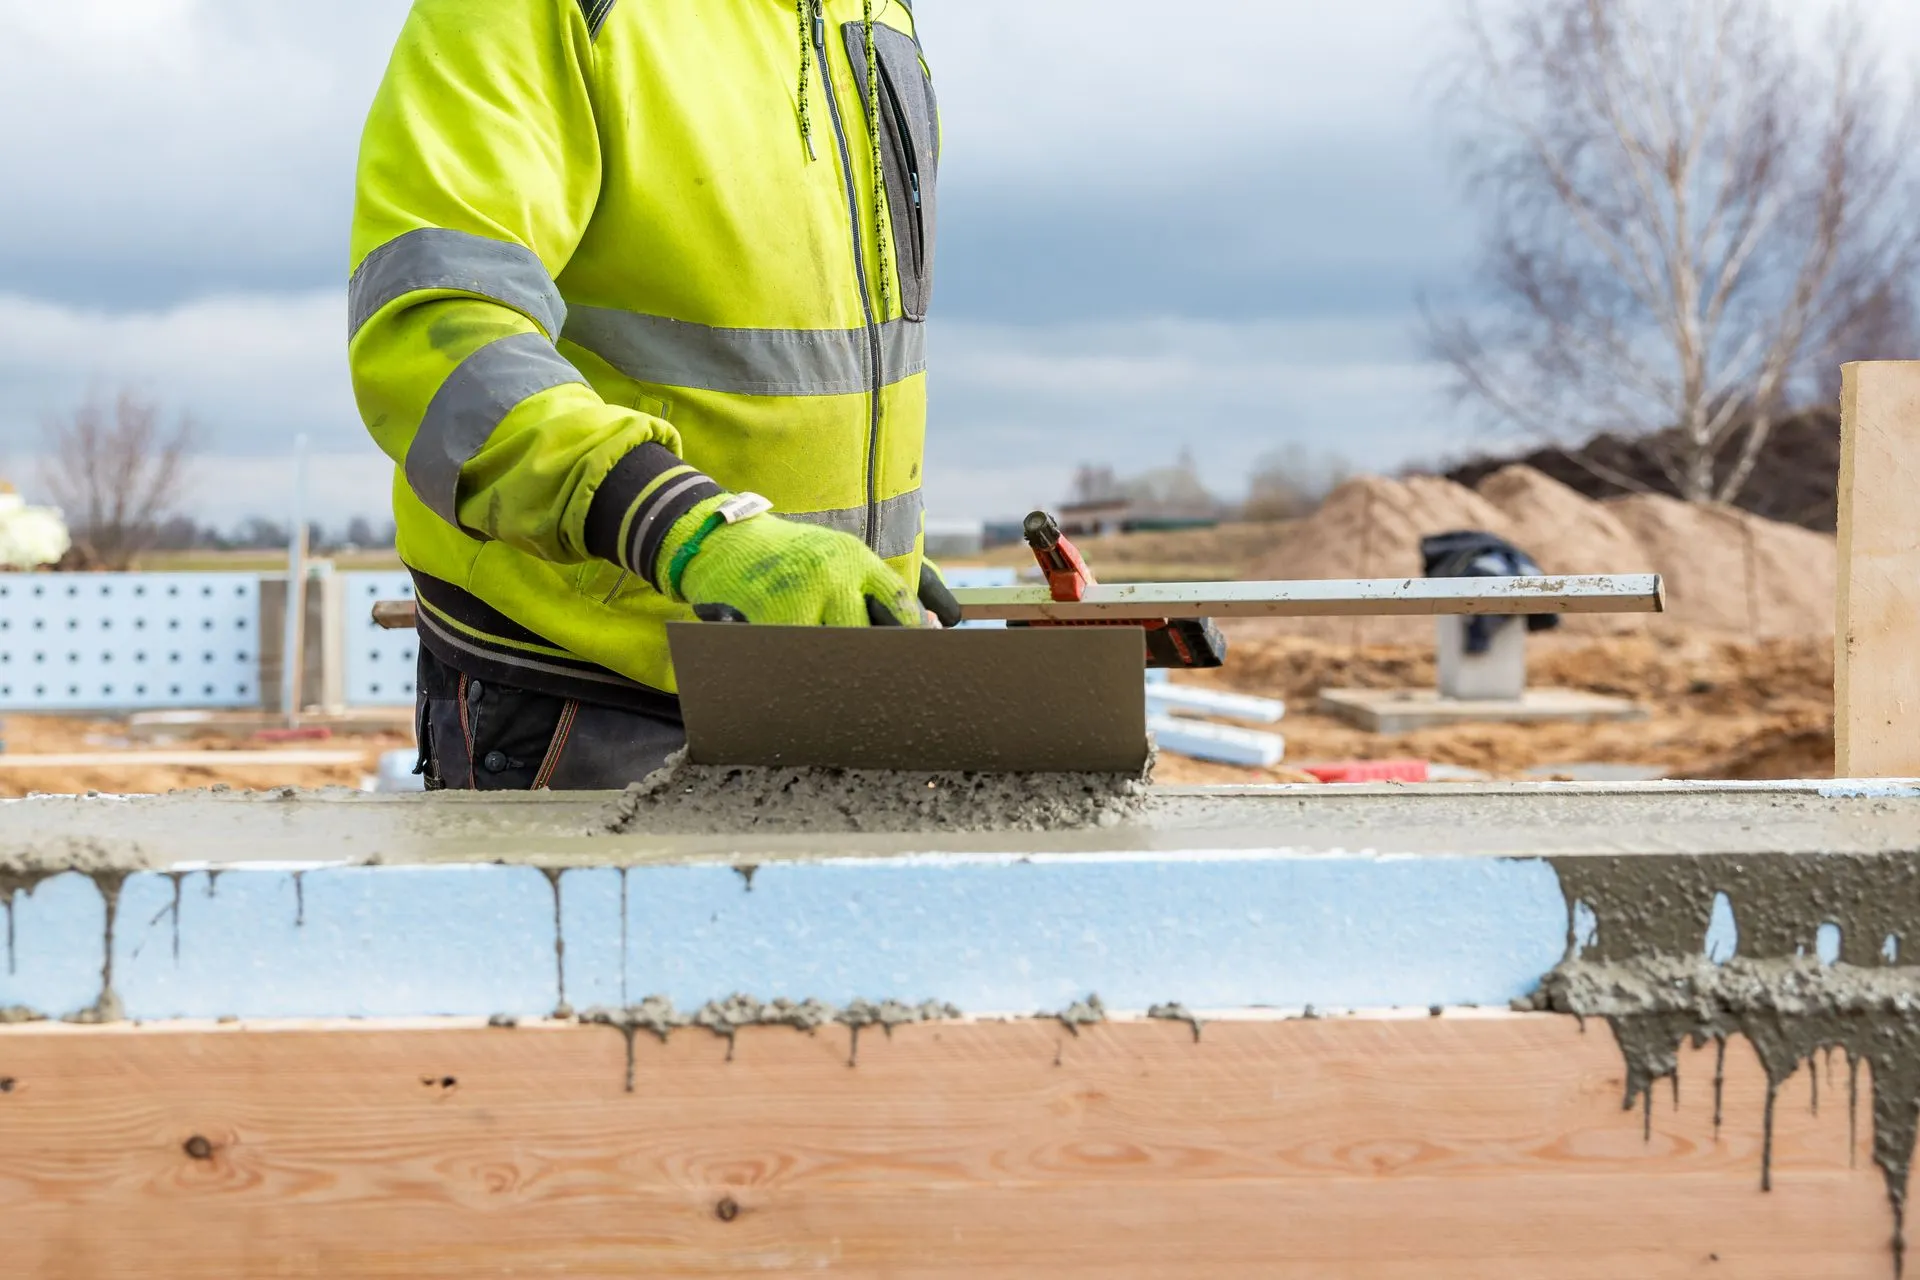
The finishes are what you see, but the framing is what lasts. A remodel or addition is only as good as the structure underneath it, so we treat framing and the details behind the walls as seriously as the tile and the paint.
Structure built to last
We frame to carry real loads for the long haul, not just to pass a glance. That means correctly sized members, proper spans, and engineered lumber where the design calls for it, so floors do not bounce and additions tie into the existing home the right way. Where an opening removes a load path, we carry it deliberately with the right beams and support, confirmed by the design and the inspector.
The details behind the walls
Good structure is also about the parts you never see. We pay attention to proper fastening and connections, blocking where fixtures and future loads need it, and moisture and flashing details that keep water out of the framing in the first place. Those details are the difference between a room that still feels solid in twenty years and one that does not.
Inspected at every stage
Framing, mechanical rough-ins, and structural work are inspected at each required stage before anything is closed up. As a licensed and insured contractor we build to code and pull the permits, so the structure is verified, not just trusted.
Why it matters for your project
Whether you are finishing a basement, adding a room, or building a custom home, the framing decides how the project ages. Building it right the first time is far cheaper than fixing a bounce, a sag, or a leak later.
See our build process for how this fits into a project, or learn why homeowners choose us.
Planning an addition or remodel? Request a free estimate or call 703-520-3477.