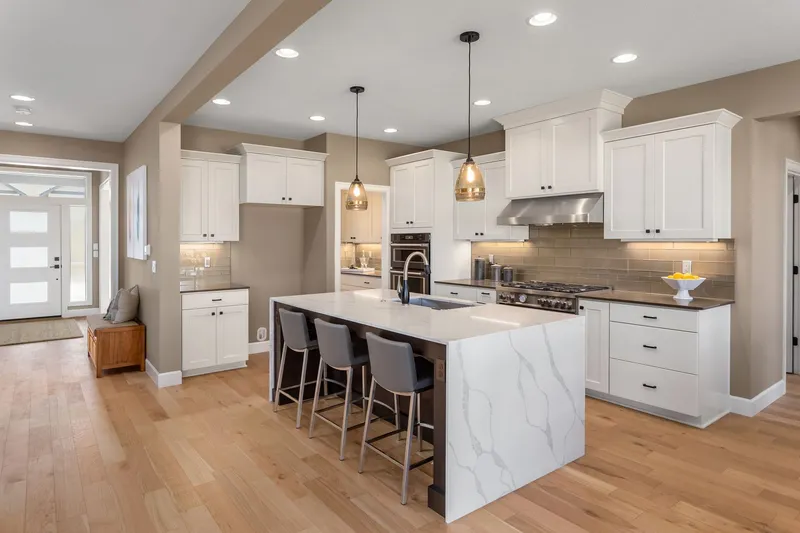
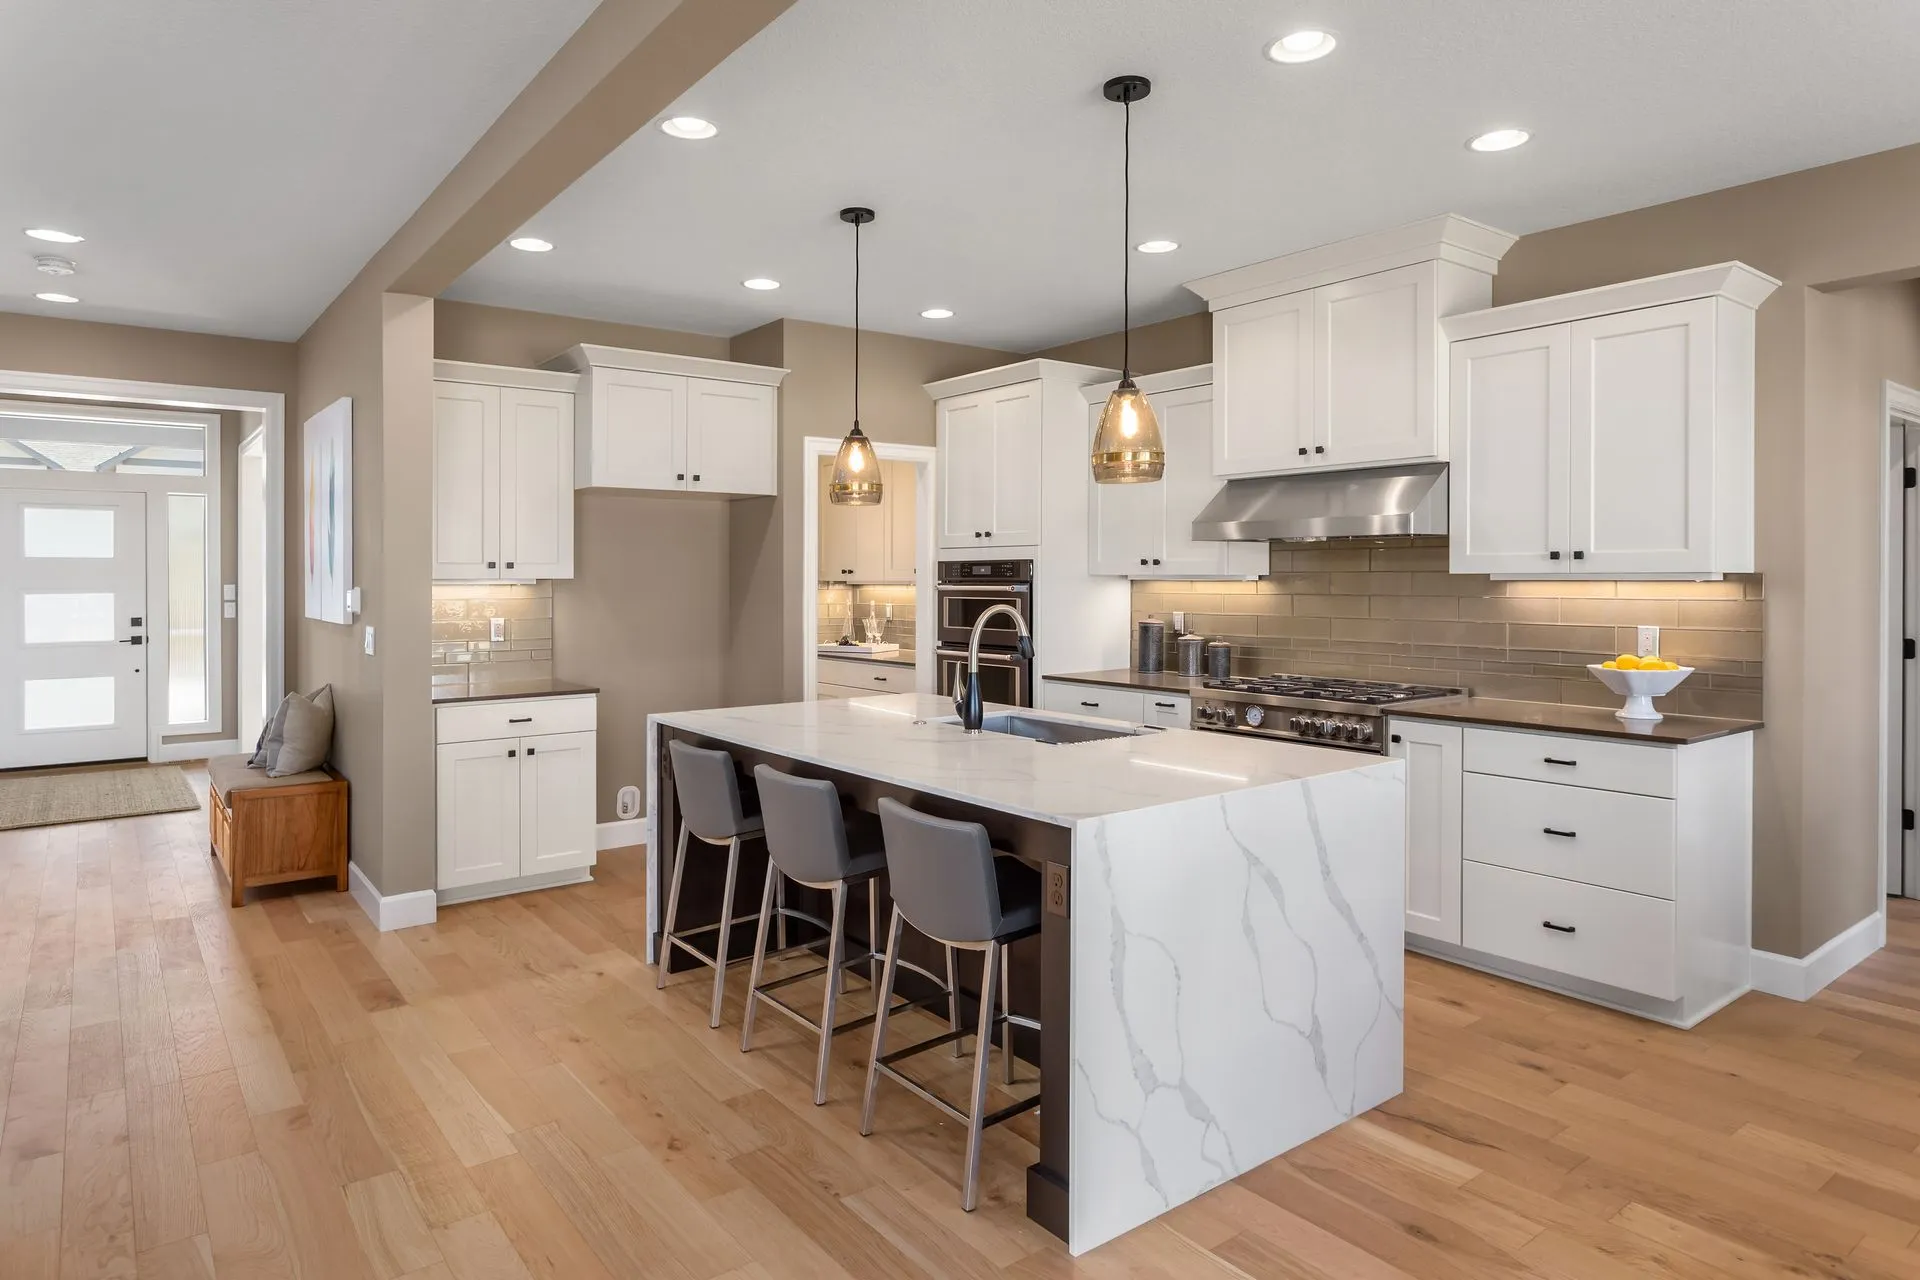
The kitchen island is the overachiever of home design. It preps dinner, seats the kids, holds the mail, becomes a buffet at every party, and doubles as the place your family stands to have every important conversation while ignoring the perfectly good living room ten feet away. A good island or breakfast bar earns its footprint. Here are kitchen island and breakfast bar ideas that add real function, including options for kitchens that insist they have no room.
Breakfast Bar vs Island vs Peninsula
Quick vocabulary, because these get mixed up constantly:
- Island: a freestanding counter with open space on all sides. The dream, if your floor plan allows it.
- Peninsula: an island that is attached to the wall or cabinets on one end. Kitchen peninsula ideas are the secret weapon for kitchens too narrow for a true island.
- Breakfast bar: any counter with seating on one side, whether it is part of an island, a peninsula, or a raised ledge.
You do not have to pick the fanciest option. You have to pick the one your kitchen can actually fit with room to walk.
Kitchen Island With Seating: Get the Sizing Right
An island with seating only works if people can sit and pass behind them without a traffic jam. A few numbers worth knowing before you fall in love with a giant island:
- Leave about 36 to 42 inches of walkway around an island so it does not choke the room.
- Plan roughly 24 inches of counter width per stool so elbows are not at war.
- For comfortable knees, allow about 12 inches of overhang for seating at counter height, and a bit more at bar height.
An island that is too big for the room is worse than no island at all, because you feel it every time you squeeze past it with a hot pan.
Breakfast Bar Height: The Three Options
Breakfast bar height changes the whole feel, so choose on purpose:
- Counter height (36 inches): flush with the countertop for one clean surface. Great for families, kid-friendly, and the most seamless look.
- Bar height (42 inches): a raised ledge that hides kitchen clutter from view and feels a little more social and grown-up.
- Table height (30 inches): a lower extension you can pair with regular chairs, nice for homework and long dinners.
Counter height is the most popular choice we install because it keeps the kitchen looking like one uninterrupted workspace.
Small Kitchen Island Ideas
If your kitchen is compact, you still have options. Good small kitchen island ideas trade bulk for flexibility:
- A slim island just 24 inches deep still adds prep space and one or two seats.
- A rolling cart or butcher block gives you an island you can move out of the way, perfect for tight footprints.
- A peninsula adds a breakfast bar without needing clearance on all four sides.
- A waterfall end on a small island makes it feel intentional and high-end without adding size.
In many Manassas, Woodbridge, and Vienna homes with galley kitchens, a peninsula or a slim island delivers the seating and storage of a full island in half the space.
Make the Island Work Harder
The best islands are not just a slab on legs. Build in function:
- Storage: deep drawers, a trash pull-out, and a spot for the appliances that live on the counter.
- A prep sink or beverage fridge turns an island into a real second work zone.
- Outlets so the island can actually host a laptop, a mixer, or a phone charger.
- Statement lighting overhead. Two or three pendants over an island is the jewelry of the kitchen.
- A mix of materials: a durable perimeter counter with a bold island top is a favorite move. Our guide to kitchen countertop types covers which materials pair well.
For how an island fits into the overall budget and scope, see our kitchen remodel cost guide and our overview of kitchen remodeling in Northern Virginia.
Serving Prince William & Fauquier County, VA
Timeless Builder Group designs and builds kitchen islands, peninsulas, and breakfast bars as part of full remodels across Prince William County, including Manassas, Woodbridge, Gainesville, and Haymarket, and Fauquier County, including Warrenton and Bealeton. We size the island to your real floor plan so it adds function without stealing the room’s walkways.
Frequently Asked Questions
How much space do you need for a kitchen island?
Plan for about 36 to 42 inches of clearance on every side you walk around, which usually means your kitchen needs to be at least 12 to 13 feet wide for a comfortable island. If it is narrower, a peninsula or a slim island is the better call.
What is the best breakfast bar height?
Counter height at 36 inches is the most popular because it keeps one continuous surface and works well for families. Bar height at 42 inches hides clutter and feels more social, while a 30-inch table-height extension pairs with regular chairs.
Can a small kitchen have an island?
Yes. A slim island, a rolling butcher-block cart, or a peninsula can add seating, storage, and prep space to a small kitchen without the clearance a full island requires. The key is protecting your walkways.
How many people can sit at a kitchen island?
Allow roughly 24 inches of width per stool. A typical island seats two to three people comfortably, while a larger island or a full-length breakfast bar can seat four or more.
Ready to design an island your whole family will crowd around? Timeless Builder Group is a licensed remodeling and custom home building company serving Manassas, Woodbridge, Gainesville, Fairfax, and communities across Northern Virginia. Call 703-520-3477 or request a free estimate, and let’s build a kitchen island that fits your space and your life.